Are you interested in inspecting this property?
Get in touch to request an inspection.
House for Sale in Upper Kedron
Exceptional Scale. Private Bushland Setting.
- 5 Beds
- 4 Baths
- 2 Cars
Next Steps:
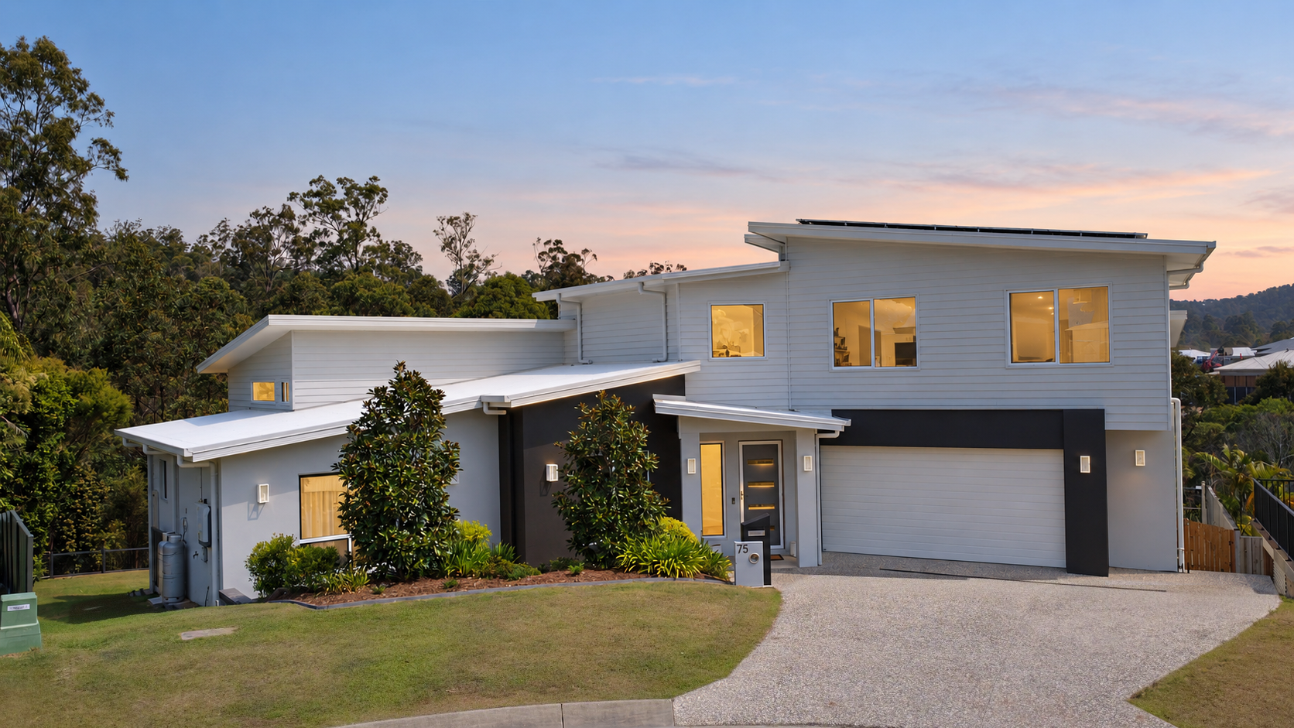
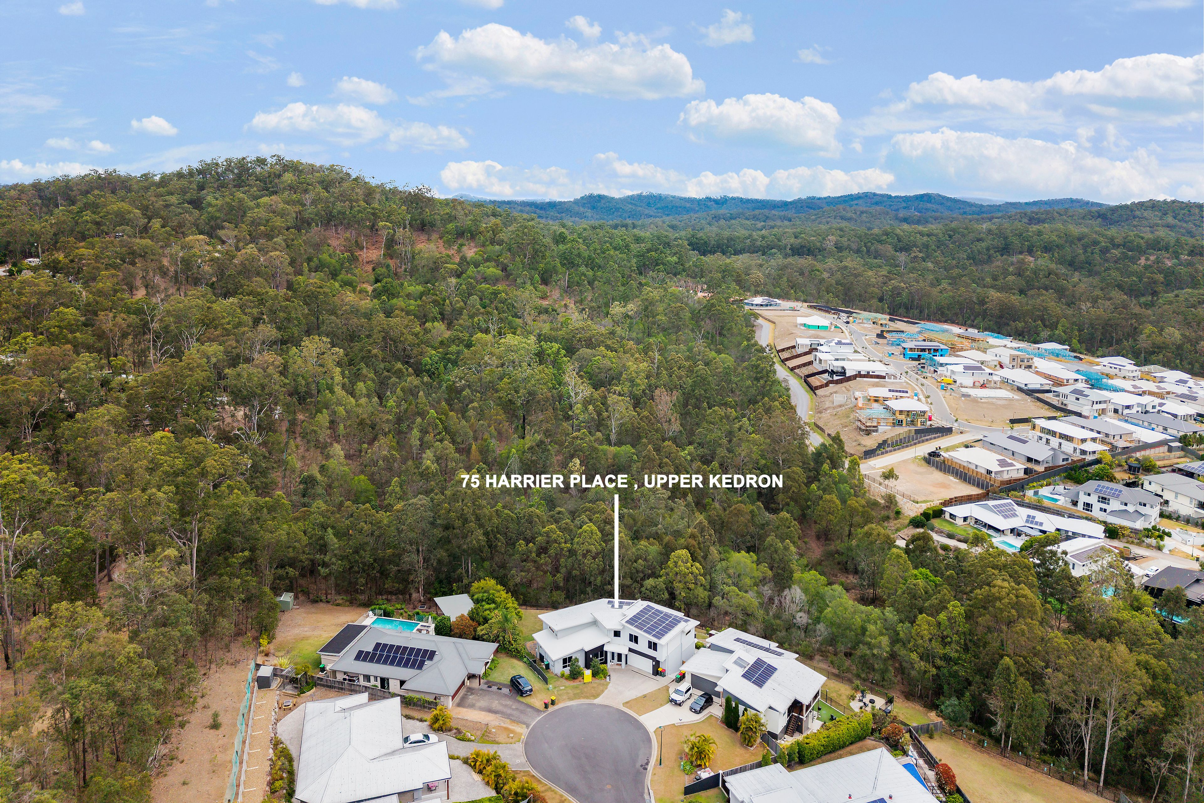
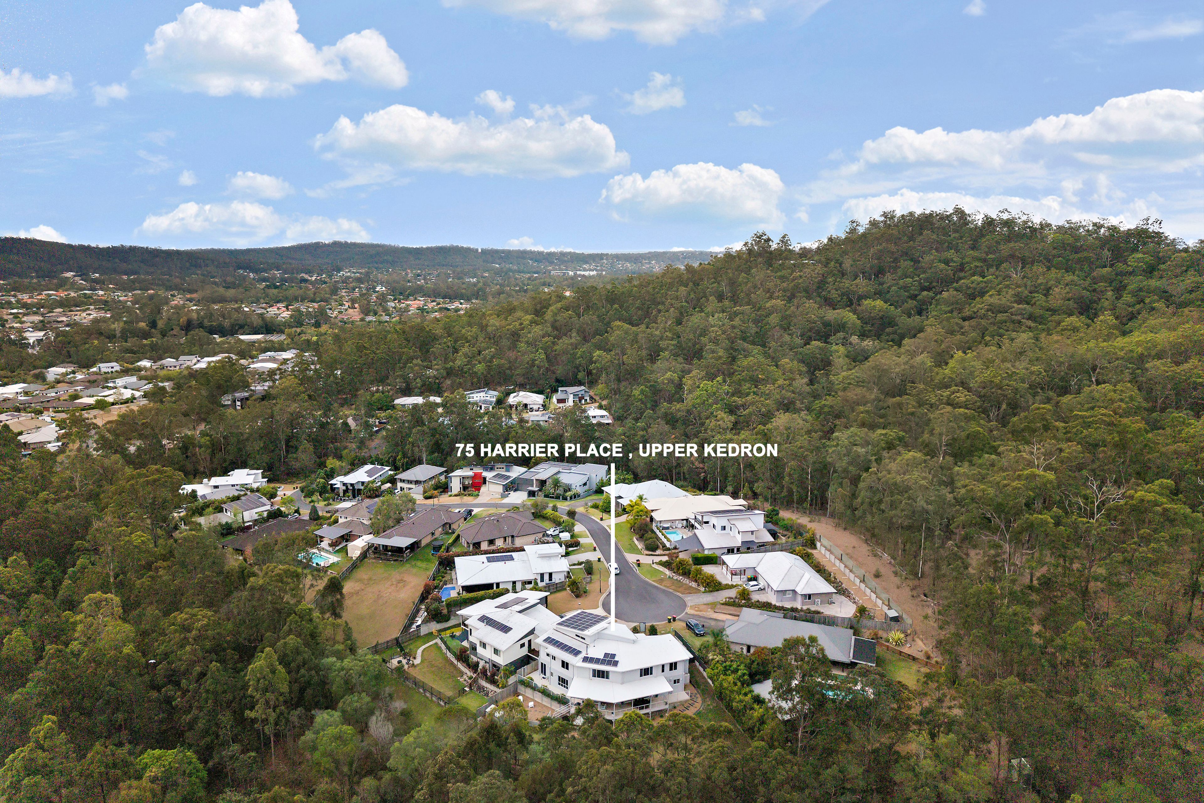
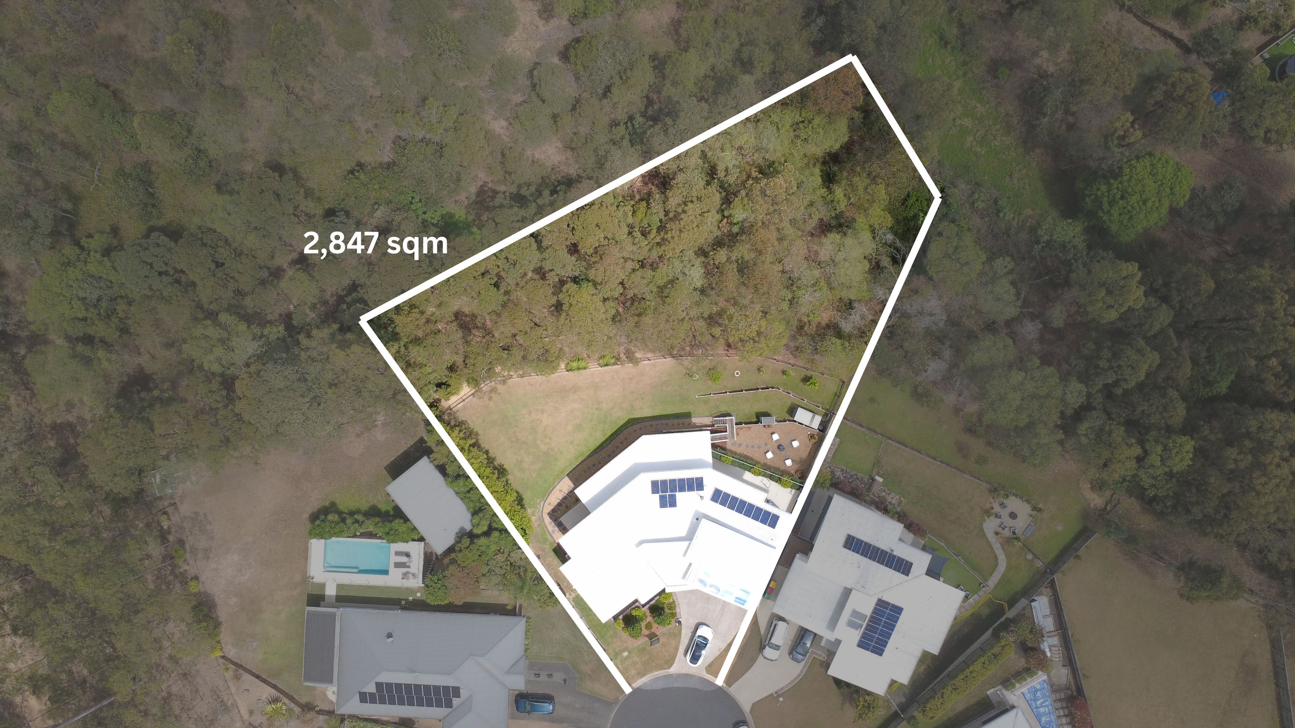
With over 500 m² under roof, five king-sized bedrooms and approximately 0.7 acres in a peaceful bushland setting, 75 Harrier Place delivers exceptional space and privacy, with everyday conveniences close at hand.
Positioned in one of Upper Kedron's most desirable cul-de-sacs, this elevated residence was completed in 2018 by Nuvo Homes and has been held by its original owners. Its generous accommodation and manageable gardens suit families seeking more room or a more convenient alternative to acreage.
SPACE FOR EVERY STAGE OF FAMILY LIFE
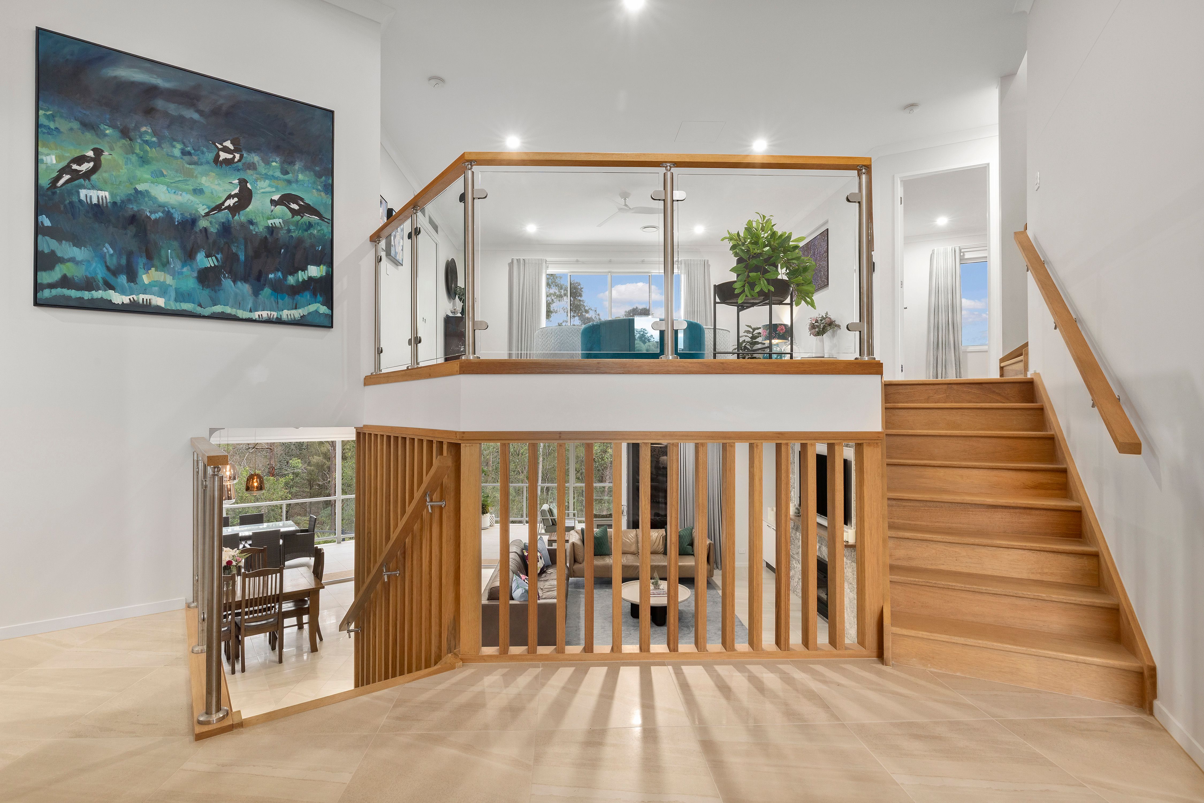
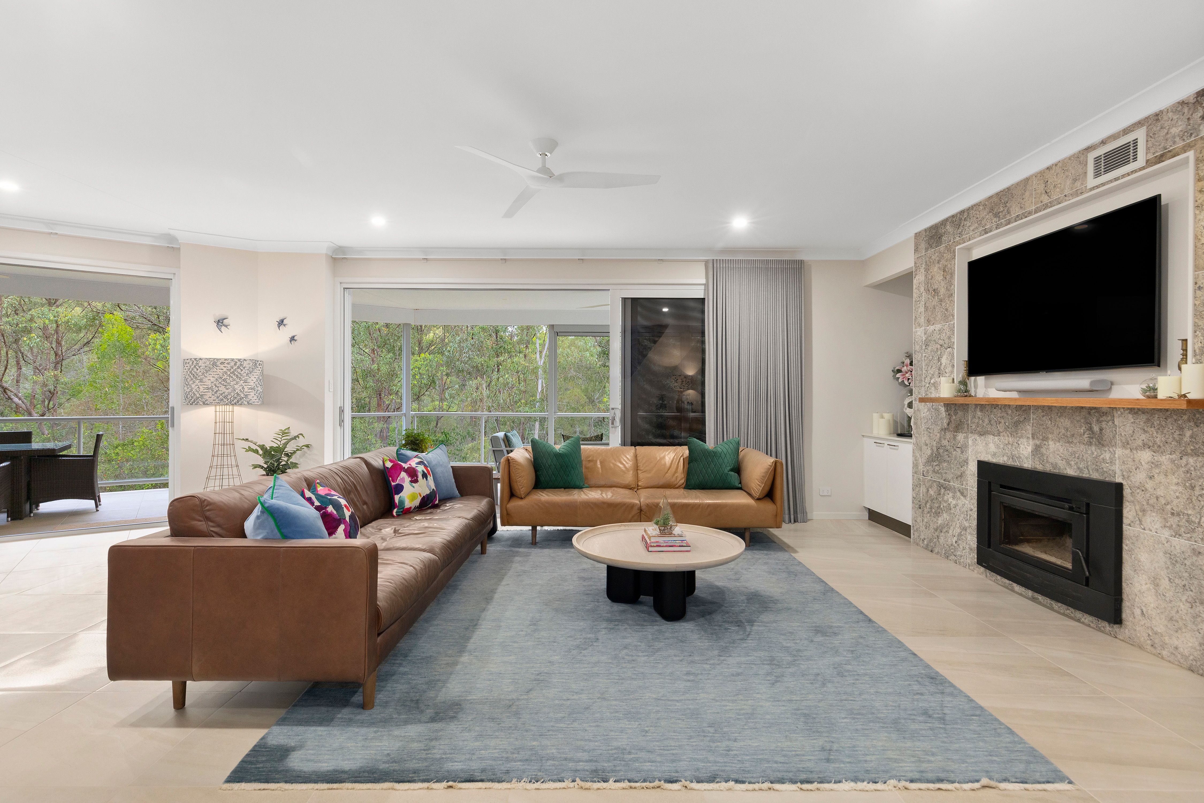
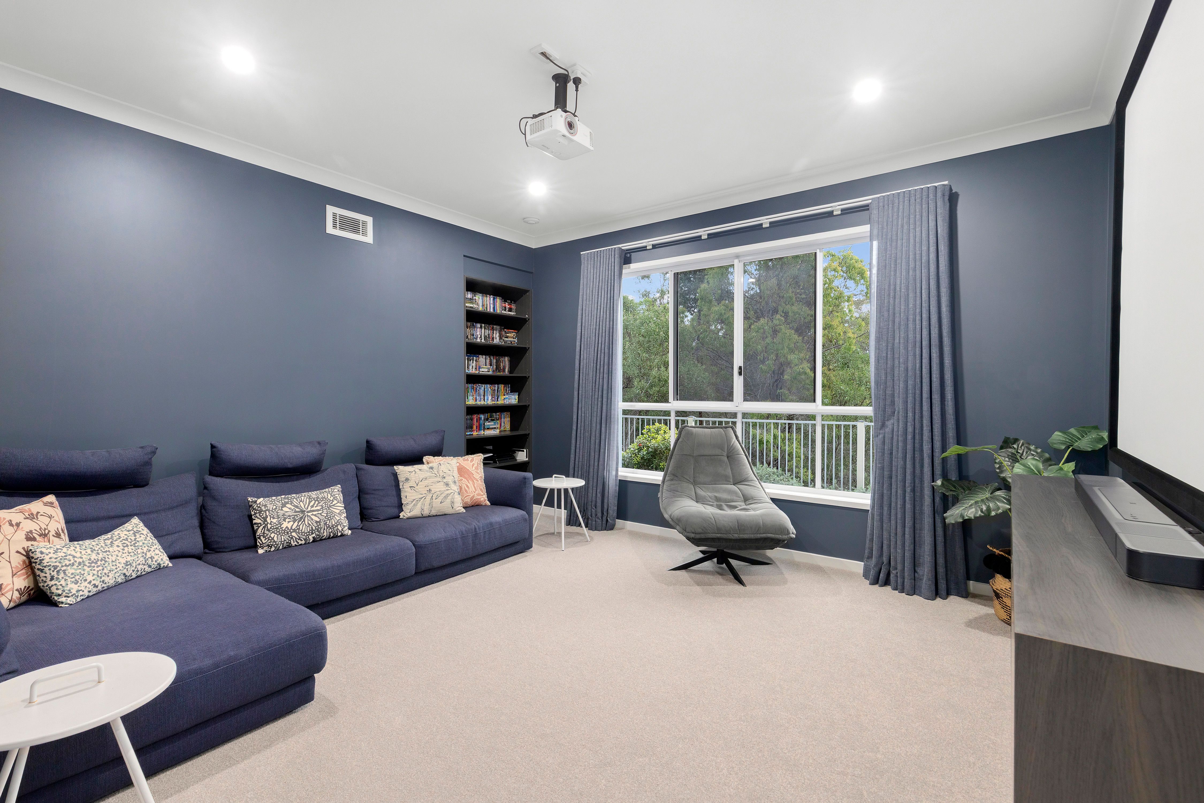
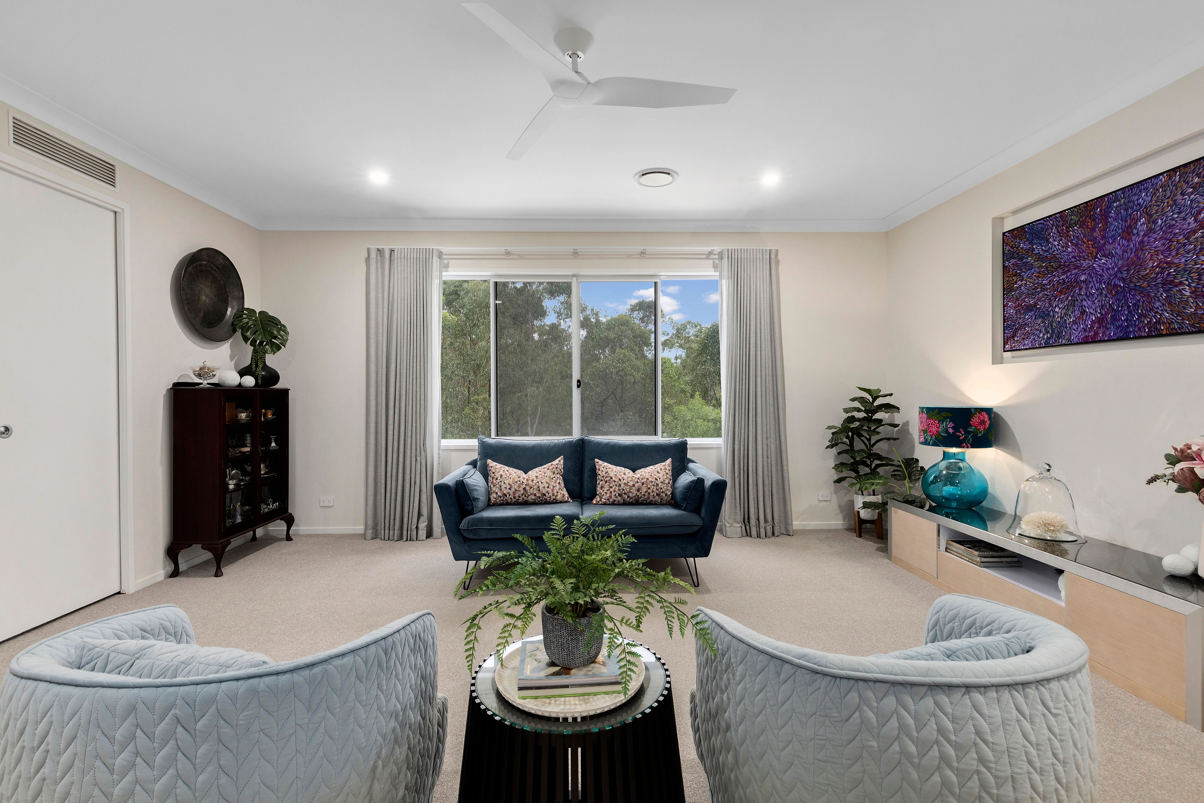
The split-level design creates natural separation between spaces, bringing the family together while allowing different generations room of their own. An expansive main living area, separate media room and upper-level family room accommodate entertaining, movie nights and quieter evenings.
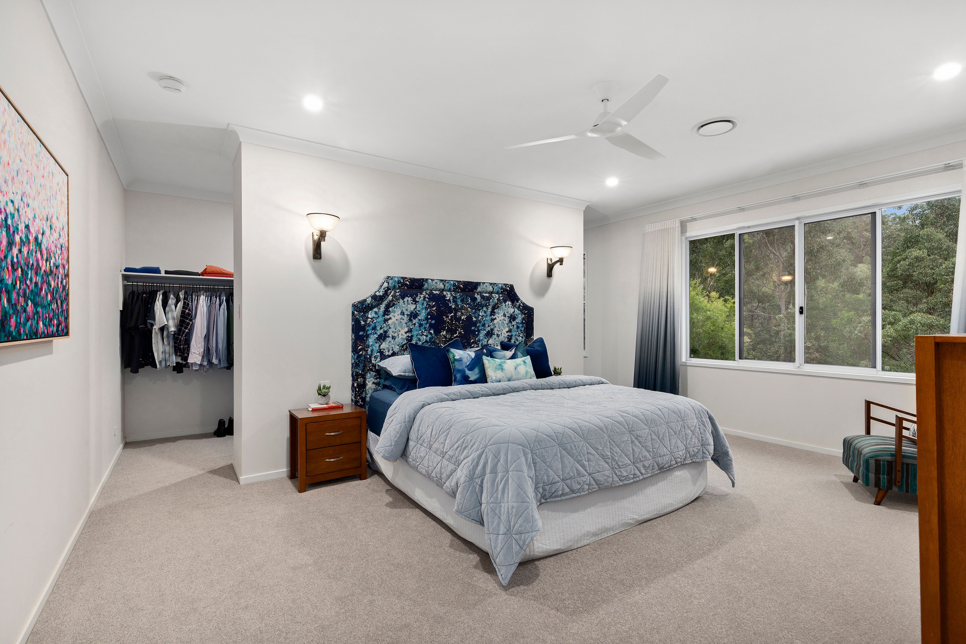
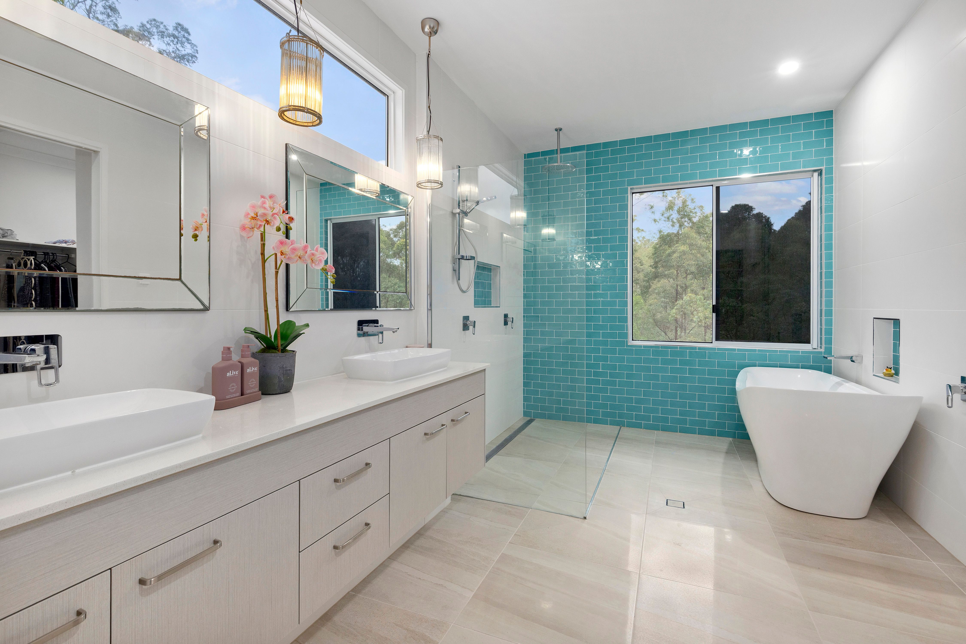
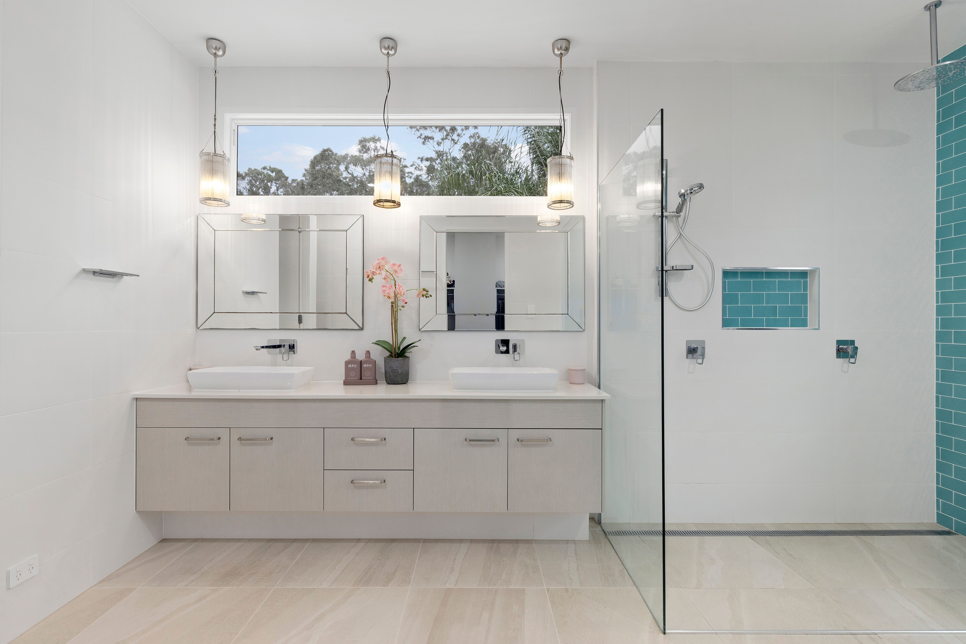
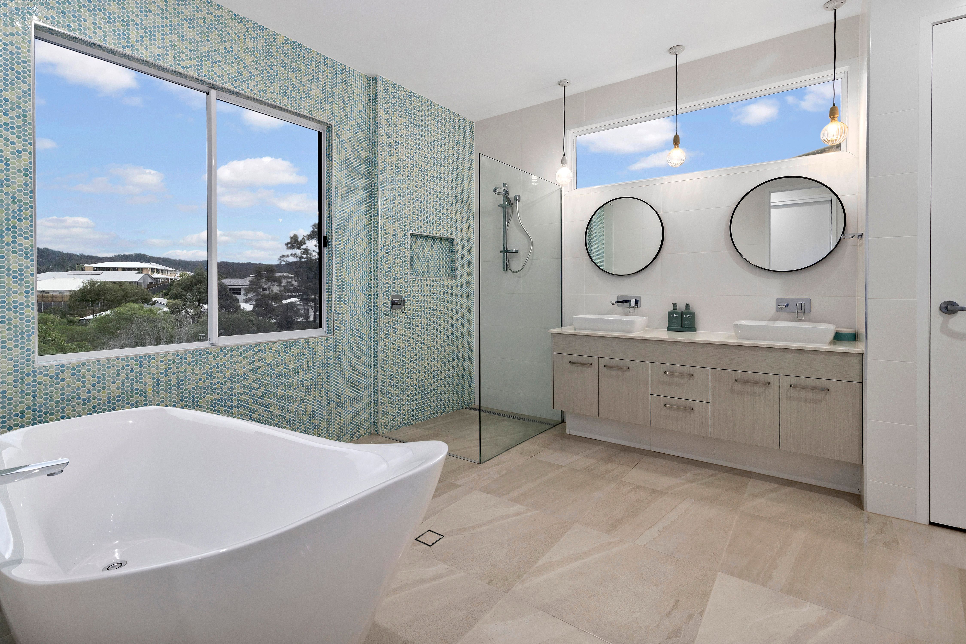
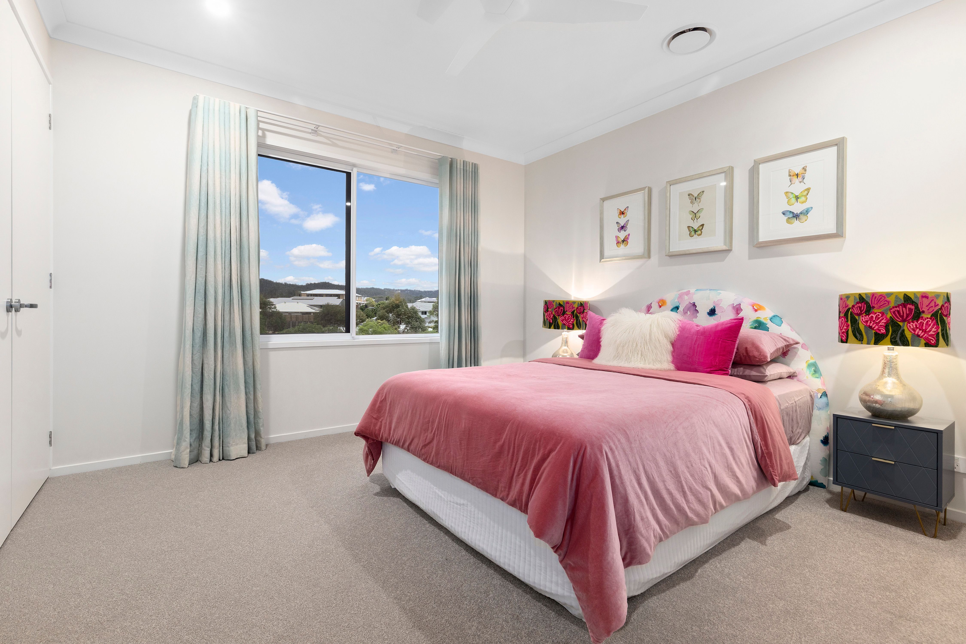
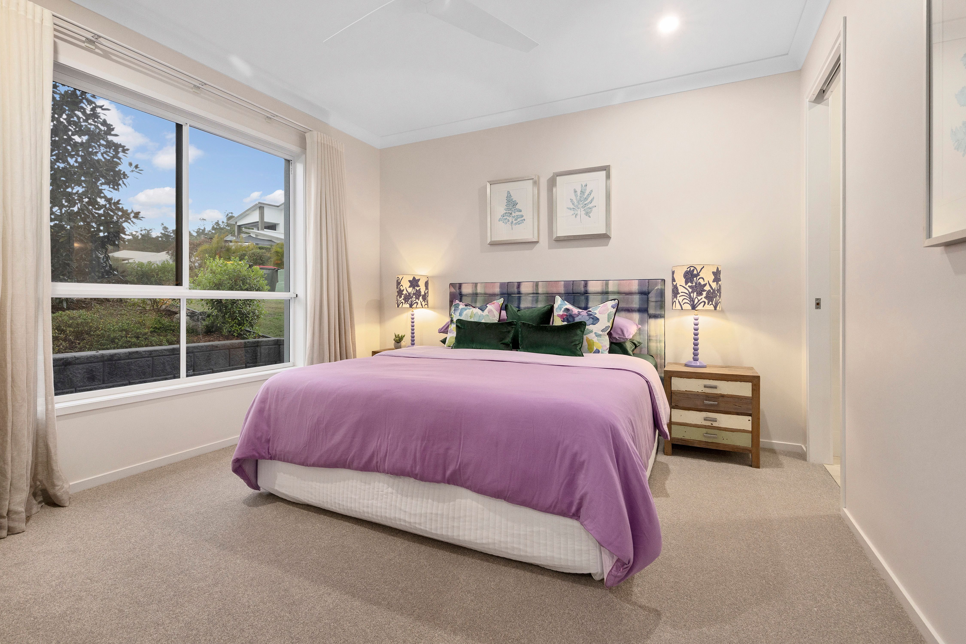
All five bedrooms are king-sized, while a dedicated office offers sixth-bedroom potential. Four bathrooms include an ensuite to the ground-level guest bedroom, providing comfortable accommodation for visiting family or extended stays. The main suite features two walk-in wardrobes and a generous ensuite with a double vanity and freestanding bath.
MADE FOR ENTERTAINING
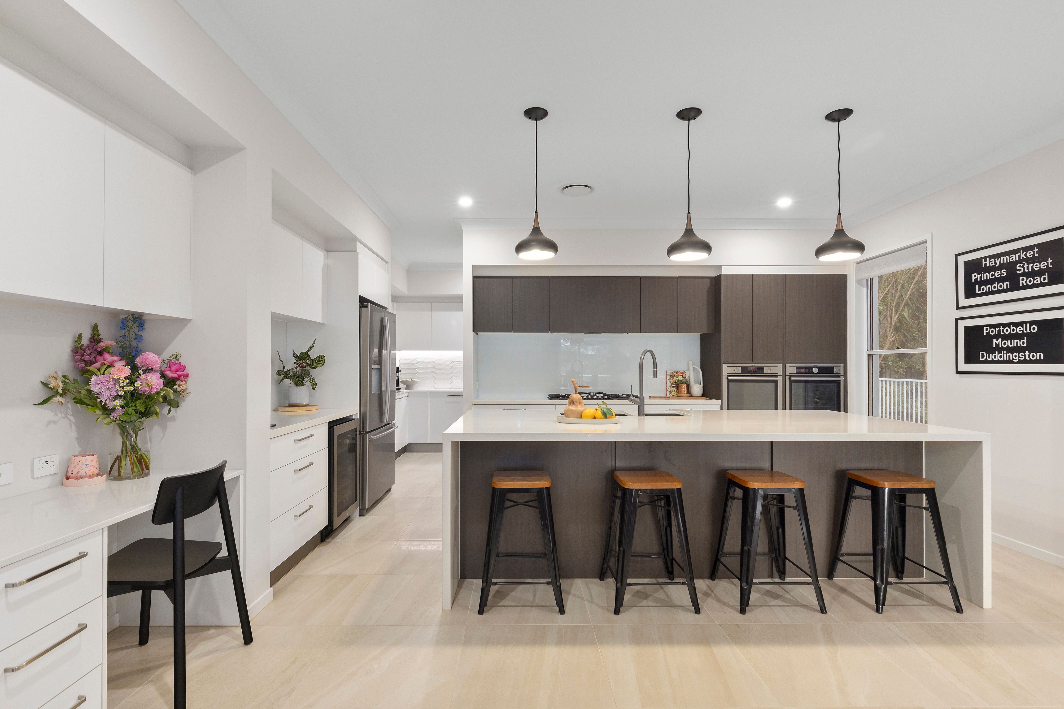
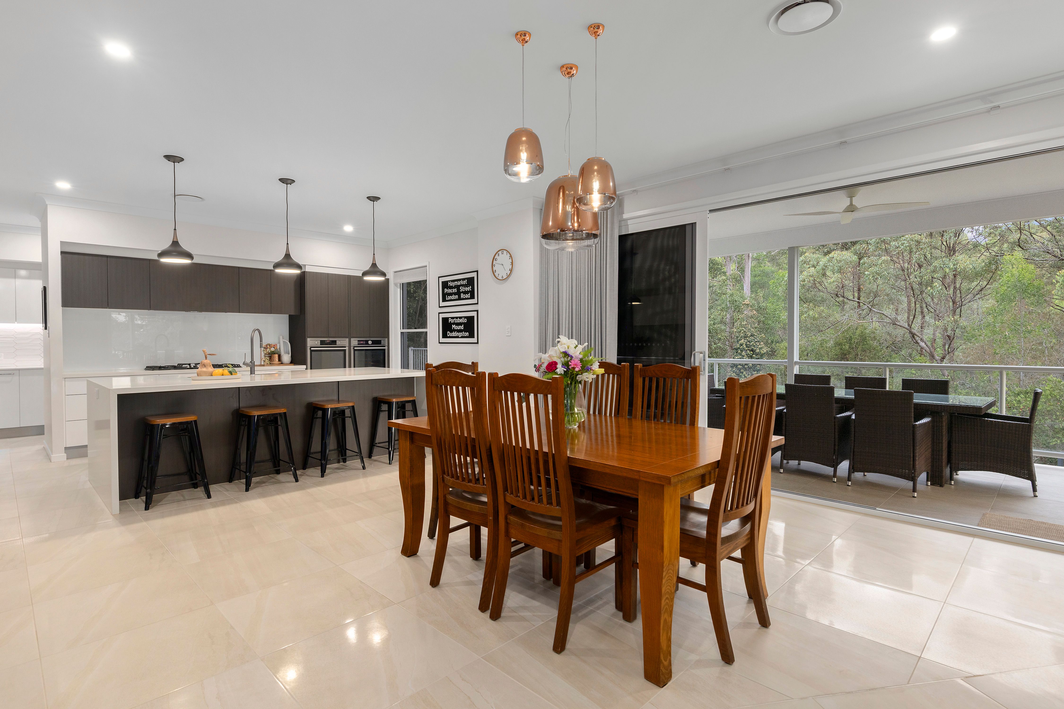
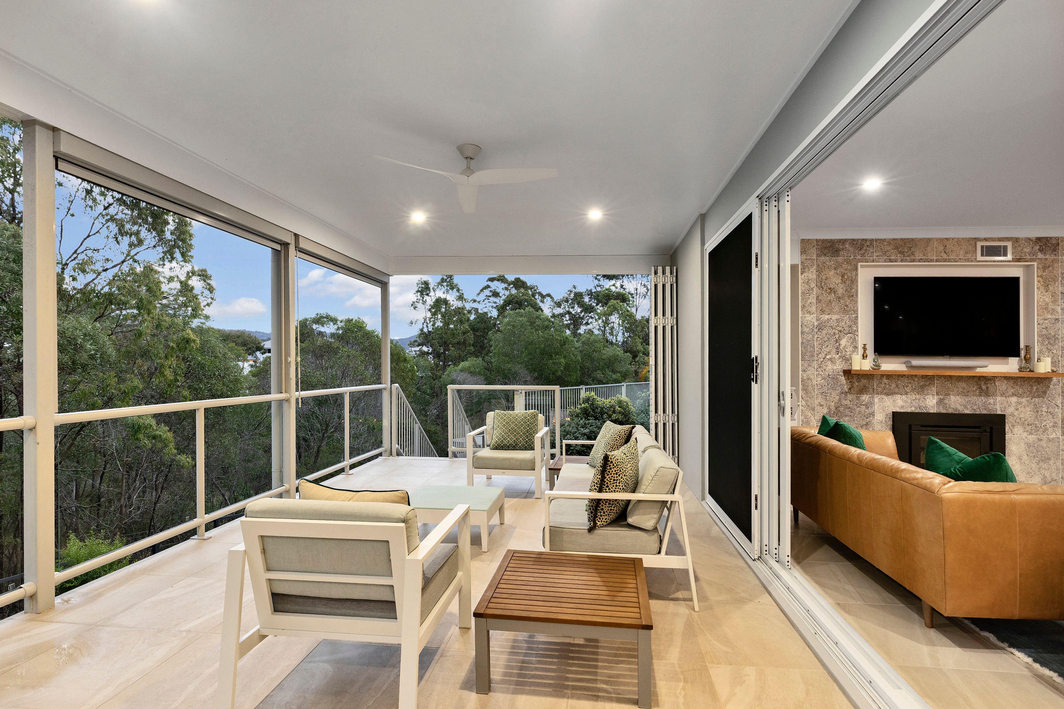
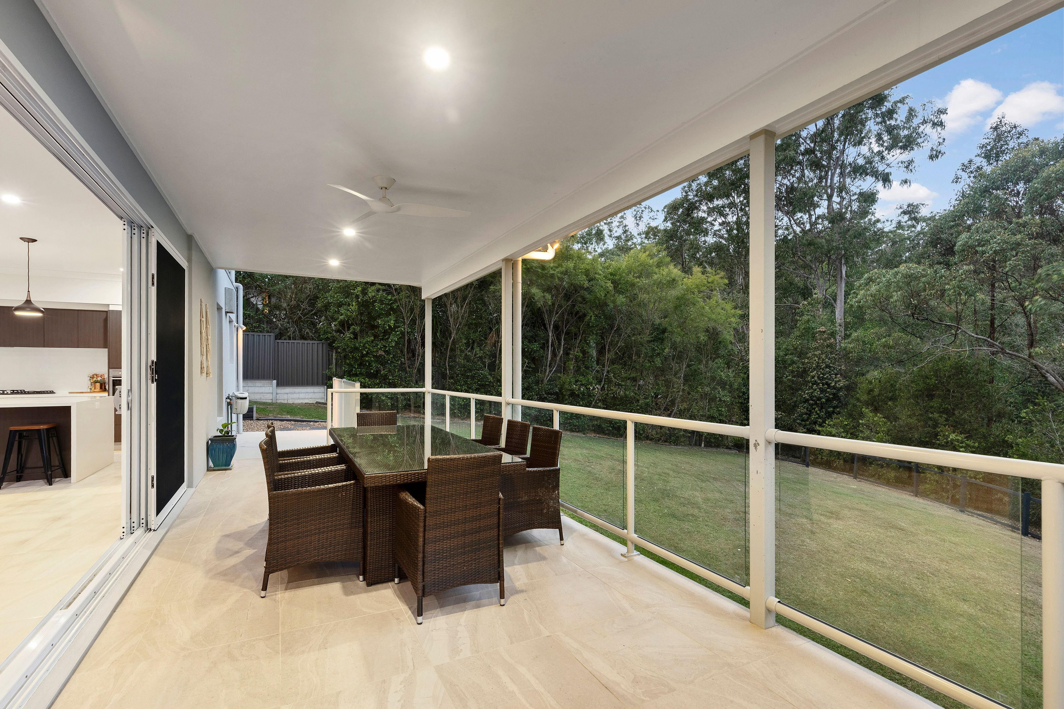
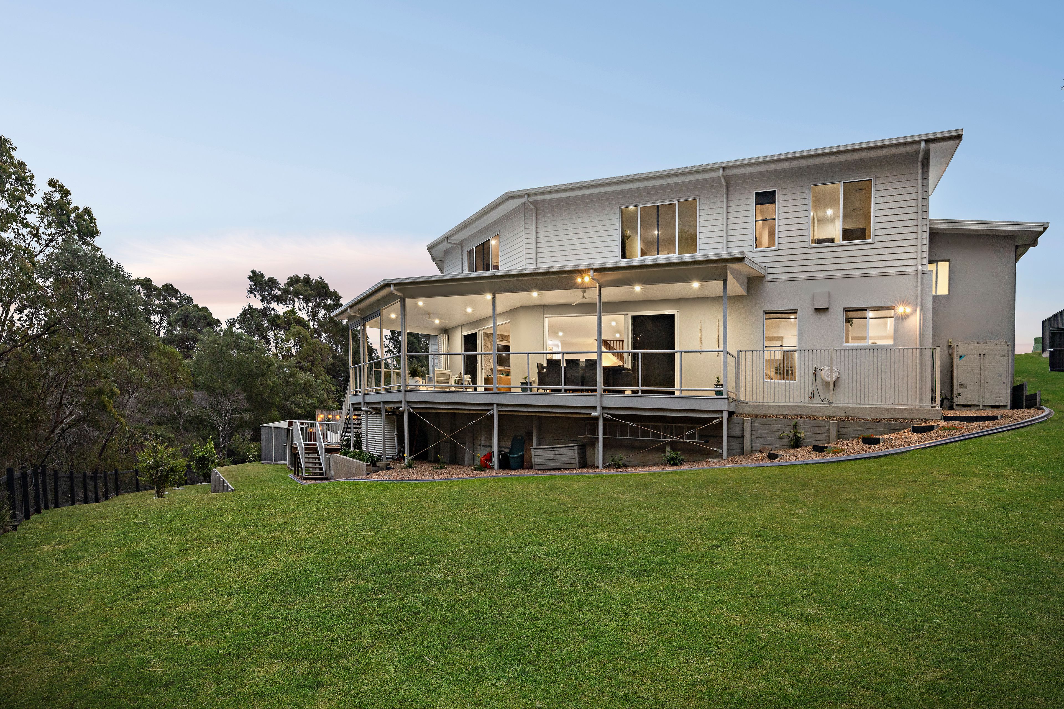
The kitchen combines an oversized island, butler's pantry, gas cooking and dual ovens. Adjoining dining and living areas open onto a substantial covered deck, with ample room for outdoor dining and lounging overlooking the greenery.
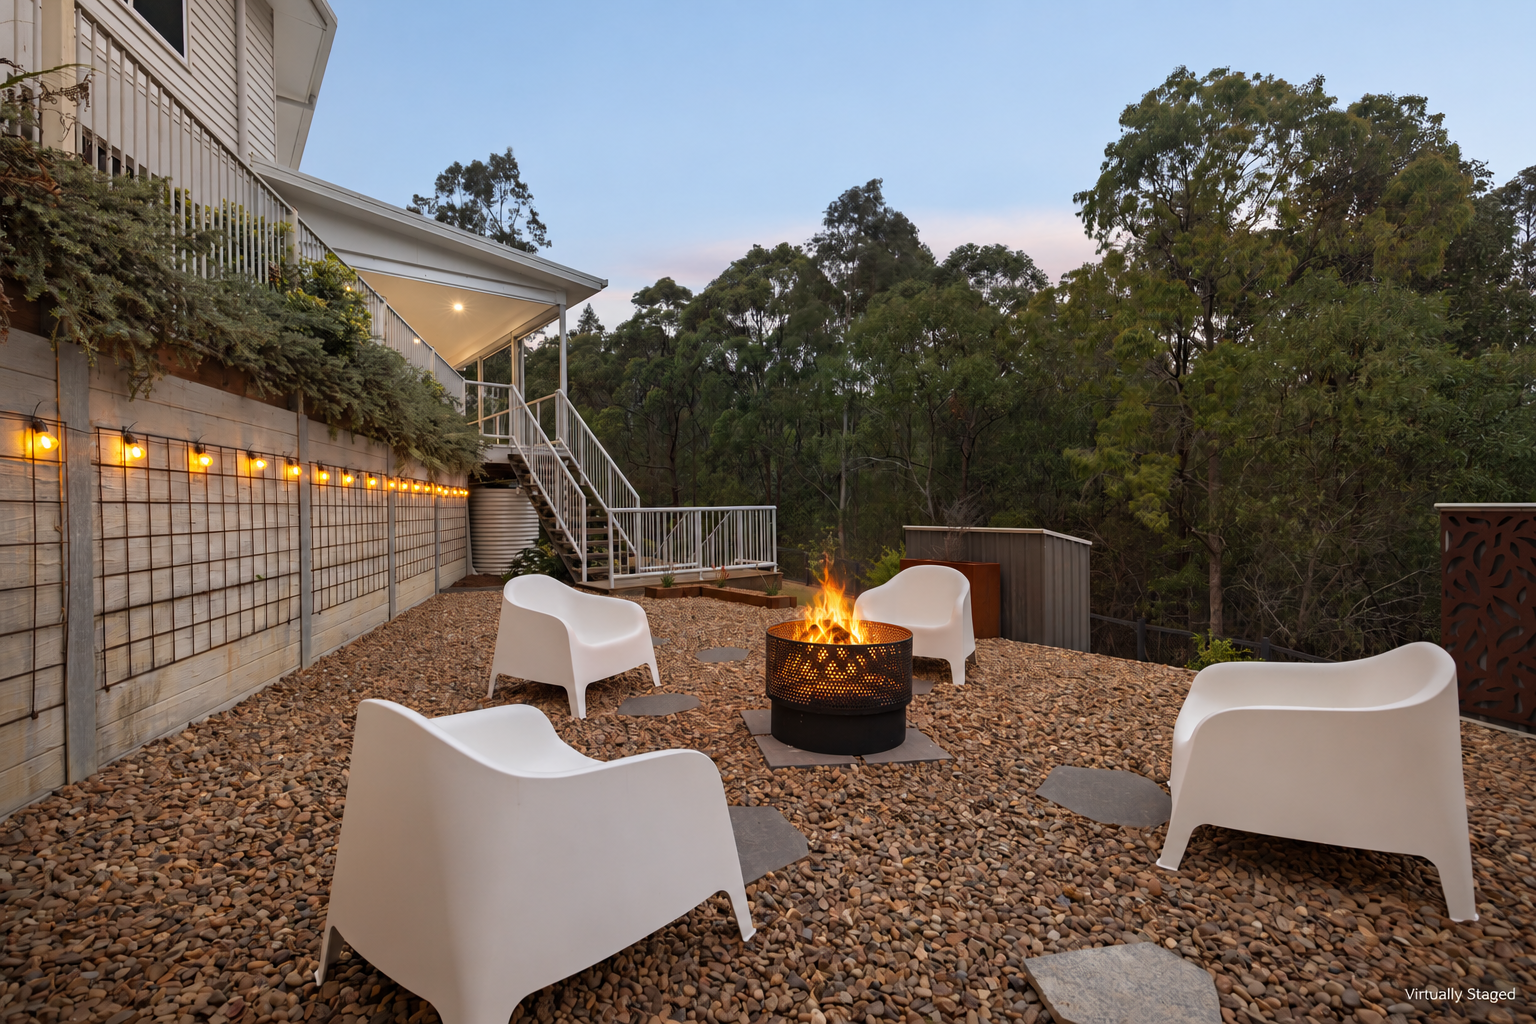
Established gardens and manageable lawn areas provide space to play, garden and relax. A dedicated fire pit area offers another place to gather with family and friends.
FEATURES
Approximately 538 m² under roof on a 2,847 m² block.
Five king-sized bedrooms plus an office or potential sixth bedroom.
Four bathrooms, including a ground-level guest ensuite.
Multiple living areas across a spacious split-level layout.
Large covered entertaining deck and dedicated fire pit area.
Established gardens, manageable lawn areas and a bushland outlook.
Fireplace, ducted air conditioning and 2.7-metre ceilings throughout.
Double garage with additional workshop and storage space.
Side access for boat or trailer parking.
10 kW solar system and 5,000-litre water tank.
Completed in 2018 and held by its original owners.
EVERYDAY CONVENIENCE, CLOSE TO HOME
Walk to Ellendale Village's shopping, dining and medical services. Ferny Grove station and the shopping, dining, cinema and fitness facilities at the new Ferny Grove Central precinct are just a short drive away.
ONE OF A KIND
Exceptional room sizes, a distinctive split-level design and generous outdoor entertaining set this home apart. For buyers seeking space, privacy and flexibility without losing everyday convenience, 75 Harrier Place delivers.
Experience the space and setting for yourself. Contact Ray White Mitchelton to arrange your private inspection.
538m²
2,847m² / 0.7 acres
2 garage spaces
5
4
Next Steps:
This property is being sold by auction or without a price and therefore a price guide can not be provided. The website may have filtered the property into a price bracket for website functionality purposes.
